The commercial property landscape in Gurugram has entered a transformative era. As modern retail demands higher footfall dynamics and businesses require operational autonomy, traditional enclosed shopping centers are yielding ground to dynamic, open-air high-street formats. If you are exploring prime commercial investments along the Southern Peripheral Road (SPR), acquiring the complete WAL Street 73 Brochure online provides immediate access to essential floor plans, unit allocations, and structural schematics.
Developed by WAL Developments, WAL Street 73 introduces an exclusive Shop-Cum-Office (SCO) destination designed to bridge the gap between upscale consumer experiences and versatile commercial utility. Making a sound commercial real estate commitment requires thorough due diligence, including an in-depth analysis of vehicular connectivity, pedestrian layouts, micro-market pricing, and long-term rental viability.
This comprehensive guide unpacks the entire project blueprint available online. From analyzing the New York-inspired architectural theme and dual-frontage plot layouts to breaking down capital outlay metrics, payment structures, and catchment demographics, this analysis delivers the actionable insights needed to evaluate this prime commercial development.
Authoritative Analysis of WAL Street 73 Brochure: Floor Plans, Pricing, and Strategic Value
Decoding the High-Street Commercial Ecosystem
The emergence of the Shop-Cum-Office format represents one of the most resilient real estate asset classes in the National Capital Region (NCR). WAL Street 73 Gurgaon has been engineered specifically to cater to brands and investors seeking uncompromised commercial independence coupled with premium high-street positioning.
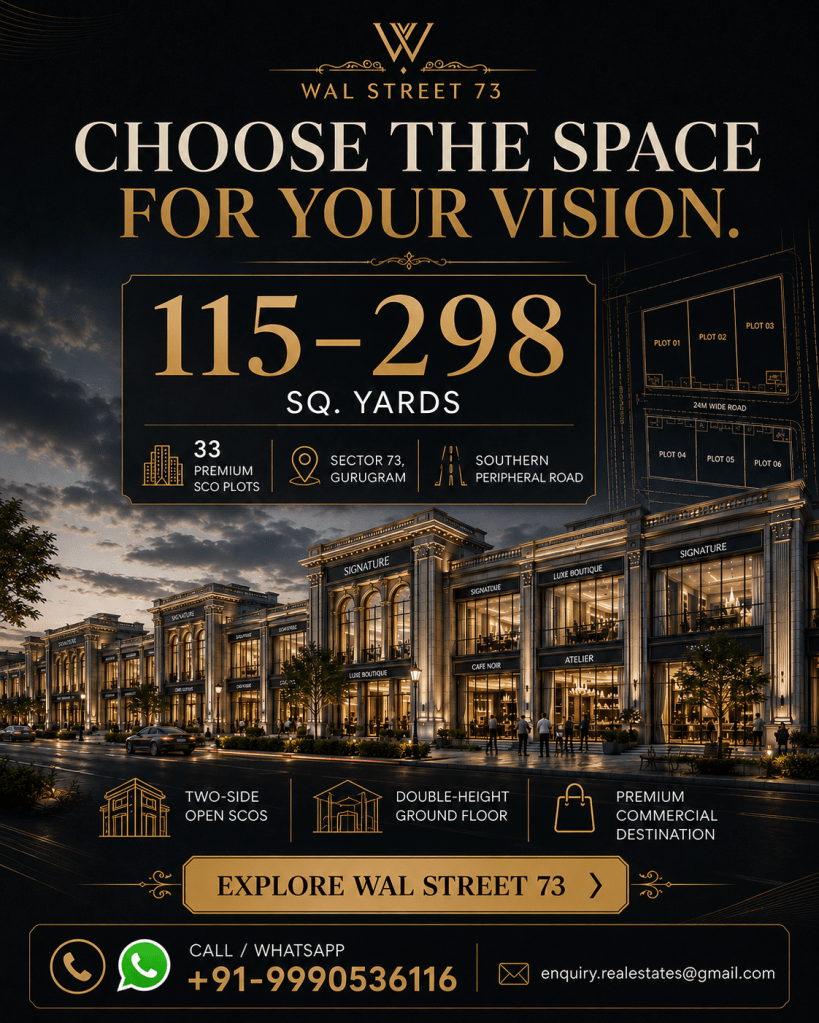
Spanning approximately 2.825 acres of prime real estate along the Southern Peripheral Road corridor, the development is characterized by its boutique density. Rather than overcrowding the site with dozens of compact units, the developer has limited the project to just 33 exclusive SCO plots.
The plot sizes are calibrated to support varied enterprise scales, ranging from approximately 115 square yards to 298 square yards. This spatial planning allows owners to construct customized multi-tier commercial buildings. The master plan balances high-capacity retail footfalls on lower levels with sophisticated corporate environments on upper floors, establishing a cohesive business hub.
Location Intelligence: Why Sector 73 Commands Premium Value
Geographical placement remains the single most important driver of commercial property appreciation and rental velocity. The site positioning of WAL Street Sector 73 leverages immediate access to established transit routes and luxury residential communities.
Immediate SPR Arterial Connectivity
The project enjoys direct positioning along the Southern Peripheral Road (SPR). This critical multi-lane arterial road connects the upscale Golf Course Extension Road to National Highway 48 (NH-8). This ensures constant vehicular exposure and frictionless transit for daily commuters, shoppers, and corporate clients.
Captive Affluent Catchment
The property is positioned approximately 450 metres from DLF Alameda, one of the premier luxury plotted townships in the sector. The immediate surrounding area features high-density luxury residential projects, providing an affluent, high-spending consumer base within a five-minute drive.
Regional Infrastructure and Global Access
Sector 73 is integrated into Gurugram’s expanding civic network, surrounded by reputed academic institutions, healthcare facilities, and planned metro corridors. For corporate leaders and frequent travelers, the Indira Gandhi International (IGI) Airport is accessible at an approximate distance of 24.2 km via signal-free expressways.
Architectural Identity: Classical New York Heritage
In a competitive commercial market, visual distinction directly impacts customer dwell time and brand prestige. The architectural concept outlined in the WAL Street 73 Brochure combines classical heritage with modern high-street ergonomics.
Inspired by the historic Federal Hall on Wall Street in New York, the project incorporates a monumental façade marked by imposing Romanesque pillars. This design establishes a sense of permanence, architectural grandeur, and corporate authority.
Core Architectural Features
- Majestic Façade & Pillars: A grand entrance sequence that elevates the prestige of flagship retail and corporate showrooms.
- Boulevard-Style Circulation: Wide, landscaped pedestrian walkways that recreate the ambiance of European shopping avenues.
- Vehicle-Free Internal Boulevards: An engineered separation between vehicular transit and pedestrian zones, ensuring a peaceful, safe shopping environment.
- Central Courtyard: An expansive open-air plaza designed as a focal gathering point for community engagement, seasonal events, and brand activations.
- Luxury Drop-Off Zone: A dedicated, hospitality-style vehicular drop-off bay that ensures seamless arrivals for VIP guests and patrons.
Layout Mechanics: The Edge of Two-Sided Open Plots
A key highlight revealed in the online WAL Street 73 Floor Plan documentation is the availability of two-sided open plot configurations. In retail real estate, visual frontage is directly linked to customer acquisition.
Potential Commercial Advantages
- Maximized Brand Exposure: Dual-aspect visibility allows commercial establishments to project their brand presence across two distinct pedestrian pathways simultaneously.
- Daylight and Natural Ventilation: Having open access on two sides facilitates natural cross-ventilation and allows daylight to penetrate deep into the floor plates, reducing ongoing energy consumption.
- Flexible Operational Design: Retailers can create a primary customer showroom entrance on the main boulevard while utilizing the secondary frontage for logistical loading, staff access, or private office entries.
- Outdoor Hospitality Opportunities: Food and beverage operators can potentially leverage dual frontages for open-air café seating and alfresco dining zones.
Note: While two-sided open configurations offer significant commercial advantages, specific architectural executions and outdoor seating usage remain subject to municipal building guidelines and regulatory approvals.
Commercial Diversity: Viable Enterprise Verticals
The open-ended development parameters of WAL Street 73 SCO Plots make the project suitable for a wide variety of retail, lifestyle, and corporate enterprises.
Retail and High-Street Fashion
- Designer apparel boutiques and high-fashion flagship stores.
- Luxury jewellery showrooms requiring prominent frontage and robust security.
- Footwear, leather goods, and premium lifestyle accessories.
Hospitality and Culinary Concepts
- Artisanal coffee roasteries, bistros, and open-air cafés.
- Gourmet bakeries, patisseries, and dessert parlours.
- Fine-dining restaurants, multi-cuisine family dining, and rooftop lounges.
Health, Wellness, and Clinical Care
- High-end beauty salons, nail spas, and luxury aesthetic clinics.
- Specialty diagnostic centres, physiotherapy studios, and dental clinics.
Corporate Headquarters and Professional Services
- Executive offices for wealth management, private equity, and real estate consultancies.
- Corporate legal firms, architectural practices, and chartered accountancy chambers.
- Regional technology hubs, digital media agencies, and boutique co-working spaces.
- Educational training academies, executive coaching institutes, and brand experience centres.
Comprehensive Lifestyle and Business Amenities
Modern commercial centers must provide an integrated experience that extends visitor dwell time. The development features an extensive collection of lifestyle, business, and operational amenities.
| Amenity Category | Integrated Facilities and Infrastructure |
| Experiential & Social | Central courtyard, mini amphitheatre, interactive LED screen, waterbody, trellis pergola, and outdoor pool deck |
| Business & Professional | Executive meeting rooms, corporate business lounge, reading room, and multipurpose hall |
| Recreation & Wellness | Dedicated kids’ play area, public art wall, squash court, and indoor games room |
| Operational & Safety | 24×7 multi-tier security, EV charging stations, ample visitor parking, wheelchair-friendly design, and complete power backup |
Operational Economics of the Shop-Cum-Office Format
The versatility of the SCO format in WAL Street 73 SCO Plots Gurgaon allows property owners to construct multi-level buildings, typically structured as Basement + Ground + Multiple Upper Floors, subject to approved architectural guidelines.
- Ground Level: Ideal for high-footfall retail storefronts, flagship brand outlets, or bustling cafés that benefit from direct street-level access.
- First Level: Well-suited for expanded retail display, specialized medical consultation rooms, or boutique aesthetic clinics.
- Upper Levels: Optimal for professional corporate offices, software consultancy firms, or administrative headquarters requiring quieter environments.
- Basement Level: Designed for high-volume storage, logistical support, specialized utility infrastructure, or private archives.
This multi-level structure allows investors to lease different floors to separate corporate and retail tenants, diversifying revenue sources and minimizing single-tenant vacancy exposure.
Rigorous Investment Due Diligence Framework
A disciplined investment approach requires evaluating hard financial metrics rather than generic growth assumptions. When reviewing the WAL Street 73 Price Plan, investors must conduct a balanced capital evaluation.
Financial Assessment Metrics
- Total Capital Outlay: Calculate the base land acquisition cost alongside the estimated construction cost per square foot for the planned structure.
- Cash Flow Optimization: Review the milestone schedules within the WAL Street 73 Payment Plan to match capital calls with financing facilities.
- Micro-Market Rental Yields: Benchmark projected commercial lease rates along the SPR to determine gross and net yield expectations.
- Vacancy and Maintenance Mitigation: Factor in Common Area Maintenance (CAM) charges, insurance, and realistic vacancy periods between lease cycles.
- Holding Period Strategy: Commercial high-street assets along expanding infrastructure corridors generally deliver optimal capital appreciation over an investment horizon of 5 to 7 years.
Sustainable Engineering and Green Building Practices
Environmental responsibility has become a central consideration in modern commercial real estate. WAL Street 73 is planned as a GRIHA-Certified commercial development, focusing on sustainable resource management and occupant well-being.
Green Development Pillars
- Energy Efficiency: Optimized architectural envelopes and provisions for energy-saving LED illumination and energy-conscious HVAC systems.
- Resource and Water Management: Integrated rainwater harvesting systems, low-flow plumbing fixtures, and treated water reuse for landscape maintenance.
- Waste Segregation: Structured systems for on-site solid waste collection, segregation, and responsible disposal.
- Occupant Thermal Comfort: Building orientations designed to maximize natural airflow and optimize indoor environmental quality.
Target Audience and Buyer Intent Analysis
The structural versatility of the development accommodates several distinct commercial buyer profiles:
- Independent Business Owners: Entrepreneurs seeking to establish a permanent corporate office or retail flagship while eliminating recurring commercial lease escalations.
- Franchise & Hospitality Operators: Retail and restaurant groups seeking prominent frontage along an expanding highway corridor.
- Long-Term Commercial Investors: High-net-worth individuals focused on building a multi-tenant commercial property that generates diversified rental income.
- Corporate Firms: Established professional service firms looking for an independent building identity with dedicated parking and arrival facilities.
Comparative Market Positioning: Sector 73 Landscape
Evaluating WAL Street 73 against conventional commercial plot developments across Gurugram provides valuable context for prospective buyers.
| Comparative Factor | WAL Street 73 (Sector 73, Gurugram) | Standard Gurugram SCO Projects |
| Location & Frontage | Direct positioning on Southern Peripheral Road (SPR) | Often located on interior sector roads |
| Inventory Density | Exclusive boutique scale (33 plots on 2.825 acres) | High density (frequently 70 to 100+ plots) |
| Frontage Design | Features prominent two-sided open plot options | Standard single-frontage layouts |
| Architectural Style | New York Federal Hall theme with Romanesque pillars | Standard modern glass-box architecture |
| Pedestrian Layout | Dedicated vehicle-free internal boulevards | Shared vehicular and pedestrian driveways |
| Integrated Amenities | EV charging, squash court, pool deck, amphitheatre | Basic common landscaping and basic parking |
Future Market Outlook and Growth Drivers
The commercial corridor along the Southern Peripheral Road is entering a high-growth phase. As surrounding residential townships achieve full occupancy, the demand for localized, premium retail and dining hubs continues to rise.
Planned civic upgrades including enhanced flyovers, road widening along the SPR, and proposed mass transit links will strengthen accessibility to Sector 73. Over the next five years, high-street developments that offer structural autonomy and distinct architectural identity are expected to maintain healthy occupancy levels and strong capital appreciation compared to traditional commercial formats.
- Strategic SPR Corridor: Located directly on the Southern Peripheral Road in Sector 73, Gurugram, approximately 450 metres from DLF Alameda and 24.2 km from IGI Airport.
- Boutique Scale: Spread across 2.825 acres with an exclusive selection of just 33 plots, ranging in size from approximately 115 to 298 square yards.
- Distinctive Classical Theme: Inspired by Wall Street’s Federal Hall, featuring Romanesque pillars, vehicle-free walking boulevards, and a central courtyard.
- Dual-Frontage Value: Two-sided open plot configurations offer enhanced visibility, natural cross-ventilation, and separated customer and service entries.
- Multi-Tier Commercial Utility: The Shop-Cum-Office framework allows independent vertical building usage, combining ground-level retail with upper-level corporate offices.
- Rich Infrastructure: Integrated with EV charging stations, meeting rooms, a squash court, mini amphitheatre, full power backup, and round-the-clock security.
FAQs
What information is included in the WAL Street 73 Brochure?
The brochure contains the official site layout, master plan, individual plot sizes, architectural designs, infrastructure specifications, and amenity overviews.
Where is the project situated in Gurugram?
The project is situated in Sector 73, Gurugram, directly on the Southern Peripheral Road (SPR), close to DLF Alameda and major connectivity corridors.
What are the available plot sizes in this development?
The project offers 33 commercial plots ranging in size from approximately 115 square yards to 298 square yards, accommodating diverse retail and office requirements.
What inspired the architectural design of WAL Street 73?
The project’s architectural theme is modeled after Federal Hall on Wall Street in New York, incorporating classic Romanesque pillars, grand façades, and vehicle-free walking boulevards.
How do two-sided open plots benefit commercial owners?
Two-sided open plots provide dual visibility from two pathways, improve natural daylight and ventilation, and allow separate customer and logistical entry points.
What business types can operate within this commercial hub?
The development is suitable for fashion boutiques, jewellery showrooms, fine-dining restaurants, cafés, medical clinics, corporate offices, and tech firms.
What amenities are available within the commercial complex?
Amenities include a central courtyard, mini amphitheatre, LED display screen, outdoor pool deck, kids’ play area, EV charging stations, squash court, meeting rooms, and 24/7 security.
How does the Shop-Cum-Office format function?
An SCO plot allows the owner to construct multiple levels, typically placing retail or dining on the ground floor while using upper levels for corporate offices or leasing to independent tenants.
Is WAL Street 73 a green-certified development?
The project is planned to achieve GRIHA certification, emphasizing energy efficiency, water conservation, and waste management. Buyers should verify documentation through authorized channels.
How can I access the latest pricing and payment schedules?
Prospective investors can review the official price lists and milestone payment options by contacting authorized real estate representatives or visiting the developer’s official channels.
Final Thoughts
Successful commercial property investments rely on a combination of strategic location, low-density exclusivity, and architectural character. WAL Street 73 brings these elements together along Gurugram’s Southern Peripheral Road. By offering an exclusive collection of 33 plots, a distinctive New York-inspired design, and the operational independence of the SCO model, the project provides a strong platform for commercial growth and long-term asset value. Whether your goal is to build a flagship corporate presence or develop a multi-tenant income-generating property, this development represents a noteworthy opportunity in New Gurugram’s commercial market.
Get In Touch
Email: enquiry.realestates@gmail.com
Website: https://www.scospace.in/
Call/Whatsapp: +91-9990536116

